
Seller represented by:
Joseph E Doughton
with
KAIZEN Realty, LLC


- New
- Single Family Residence
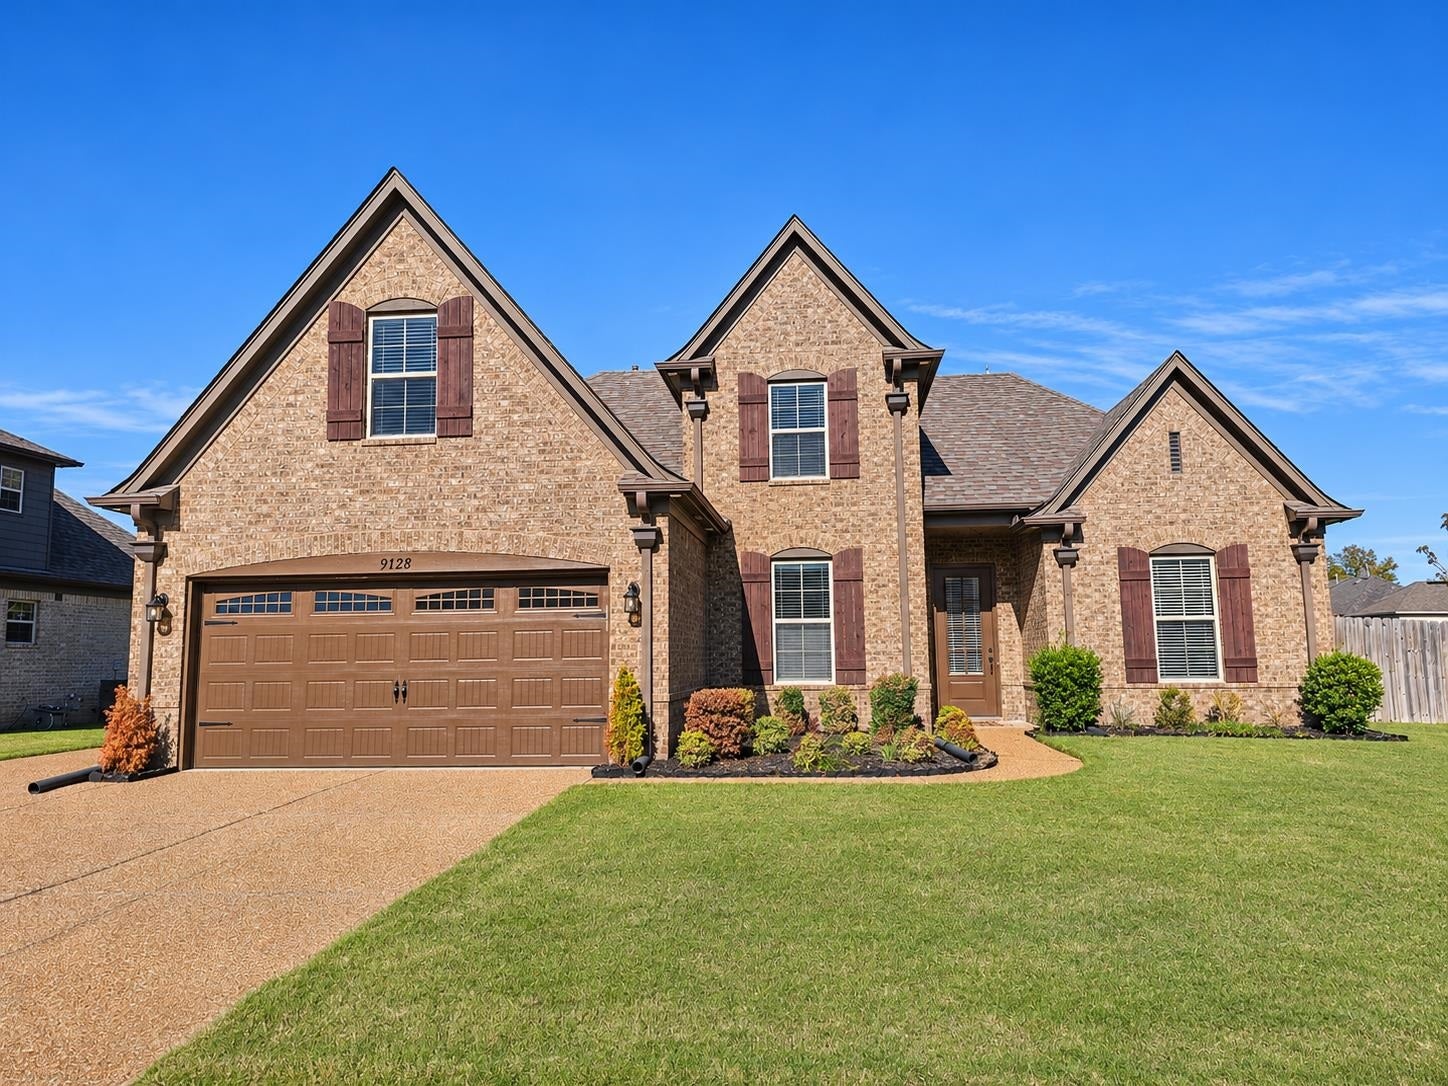
9128 OAKVALE DR, Unincorporated, TN 38016 9128 OAKVALE DR Get directions
$350,000- StyleTraditional
- Age 9 Years
- Parking 2 car garage
- Area FOUNTAIN BROOK PDPH IV
- MLS# 10234401
- Listed November 15, 2026
Overview
Former Regency's Stockton plan features an open, spacious floor plan with gorgeous hardwood floors & vaulted ceilings. The gourmet kitchen combines elegance with functionality, blending custom cabinets with granite counter tops, stainless-steel appliances & gas range. Refrigerator, washer & dryer stays. Master suite is down with luxury master bath with walk in shower, double vanities & whirlpool bathtub. Eat-in kitchen with island and breakfast bar is open to great room. Hardwood floors in living room, dining room, kitchen, hallway and stairs. All 3 bathrooms has granite counter tops. Large 4th bedroom could be a recreation room. One owner home in immaculate condition. Large, covered patio with a fenced backyard. Exterior freshly painted in March 2026. You can access 2 walk-in attics from the second-floor hallway. Advocate Title and Escrow (901767-6200) will close for Seller and hold earnest money. NO CITY TAXES!!
Features
Interior Features
- Breakfast Bar
- Eat-in Kitchen
- Kitchen Island
- Pantry
- Double Vanity
- Walk-In Closet(s)
Appliances
- Washer
- Disposal
- Self Cleaning Oven
- Cooktop
- Dishwasher
- Microwave
- Refrigerator
- Dryer
- Gas Water Heater
Laundry Features
- Washer Hookup
Flooring
- Carpet
- Tile
- Hardwood
Window Features
- Double Pane Windows
- Aluminum Frames
Cooling
- Ceiling Fan(s)
- Central Air
Heating
- Central
- Natural Gas
Fireplaces
- 1 Fireplace(s) Total
- Has Firepace: Yes
Fireplace Features
- Den
- Gas
- Ventless
Patio and porch
- Covered
- Patio
Pool and Spa
- None
Lot
- Level
- Landscaped
- Wooded
- 0.23 acres
Garage and Parking
- Garage Door Opener
- Garage Faces Front
- Driveway
- Garage
- Storage
- Parking Total: 2
- Garage Spaces: 2
- Garage: Yes
Utilities
- Cable Available
Sewer
- Public Sewer
Water Source
- Public
Accessibility
- Therapeutic Whirlpool
Homeowners Association
- Association Fee: $360 Annually
We're sorry we have no data related to schools for this listing.
- 9128 OAKVALE, Unincorporated, TN 38016 $350,000
- 4 Beds 3 Baths 0.23 Acre Lot
Request a Showing
-
Joe Doughton
CRS Agent with 25 years experience - Kaizen Realty 7540 North Street, Germantown, TN 38138
- Office (901) 221-4041
- Mobile (901) 412-4502
- Email [email protected]
- Areas Served Arlington , Lakeland , Bartlett , Memphis , Brunswick , Collierville , Fisherville , Piperton , Cordova , Covington , Garland , Germantown
- Specializations Buying and Selling Residential Properties
-
- At Home With Diversity
- Certified Residential Specialist